

Designing Outdoor Kitchen Layouts Around Los Angeles Views
Designing Outdoor Kitchen Layouts Around Los Angeles Views
Outdoor kitchen design in Los Angeles is not just about where the grill goes. It is about how your whole backyard lines up with the views you already love, like city lights, canyon hills, or the glow from your pool. When you get the layout right, cooking outside feels less like a chore and more like you grabbed the best seat in the house.
At Smart Swim, we design pools, spas, and outdoor kitchens together so everything feels connected. In this article, we will walk through how to place your outdoor kitchen, pick a layout that fits your yard, tie it in with the pool and seating, and choose materials, shade, and lighting that keep your LA views front and center all year long.
Start with Your Best Sightlines, Not Your Grill
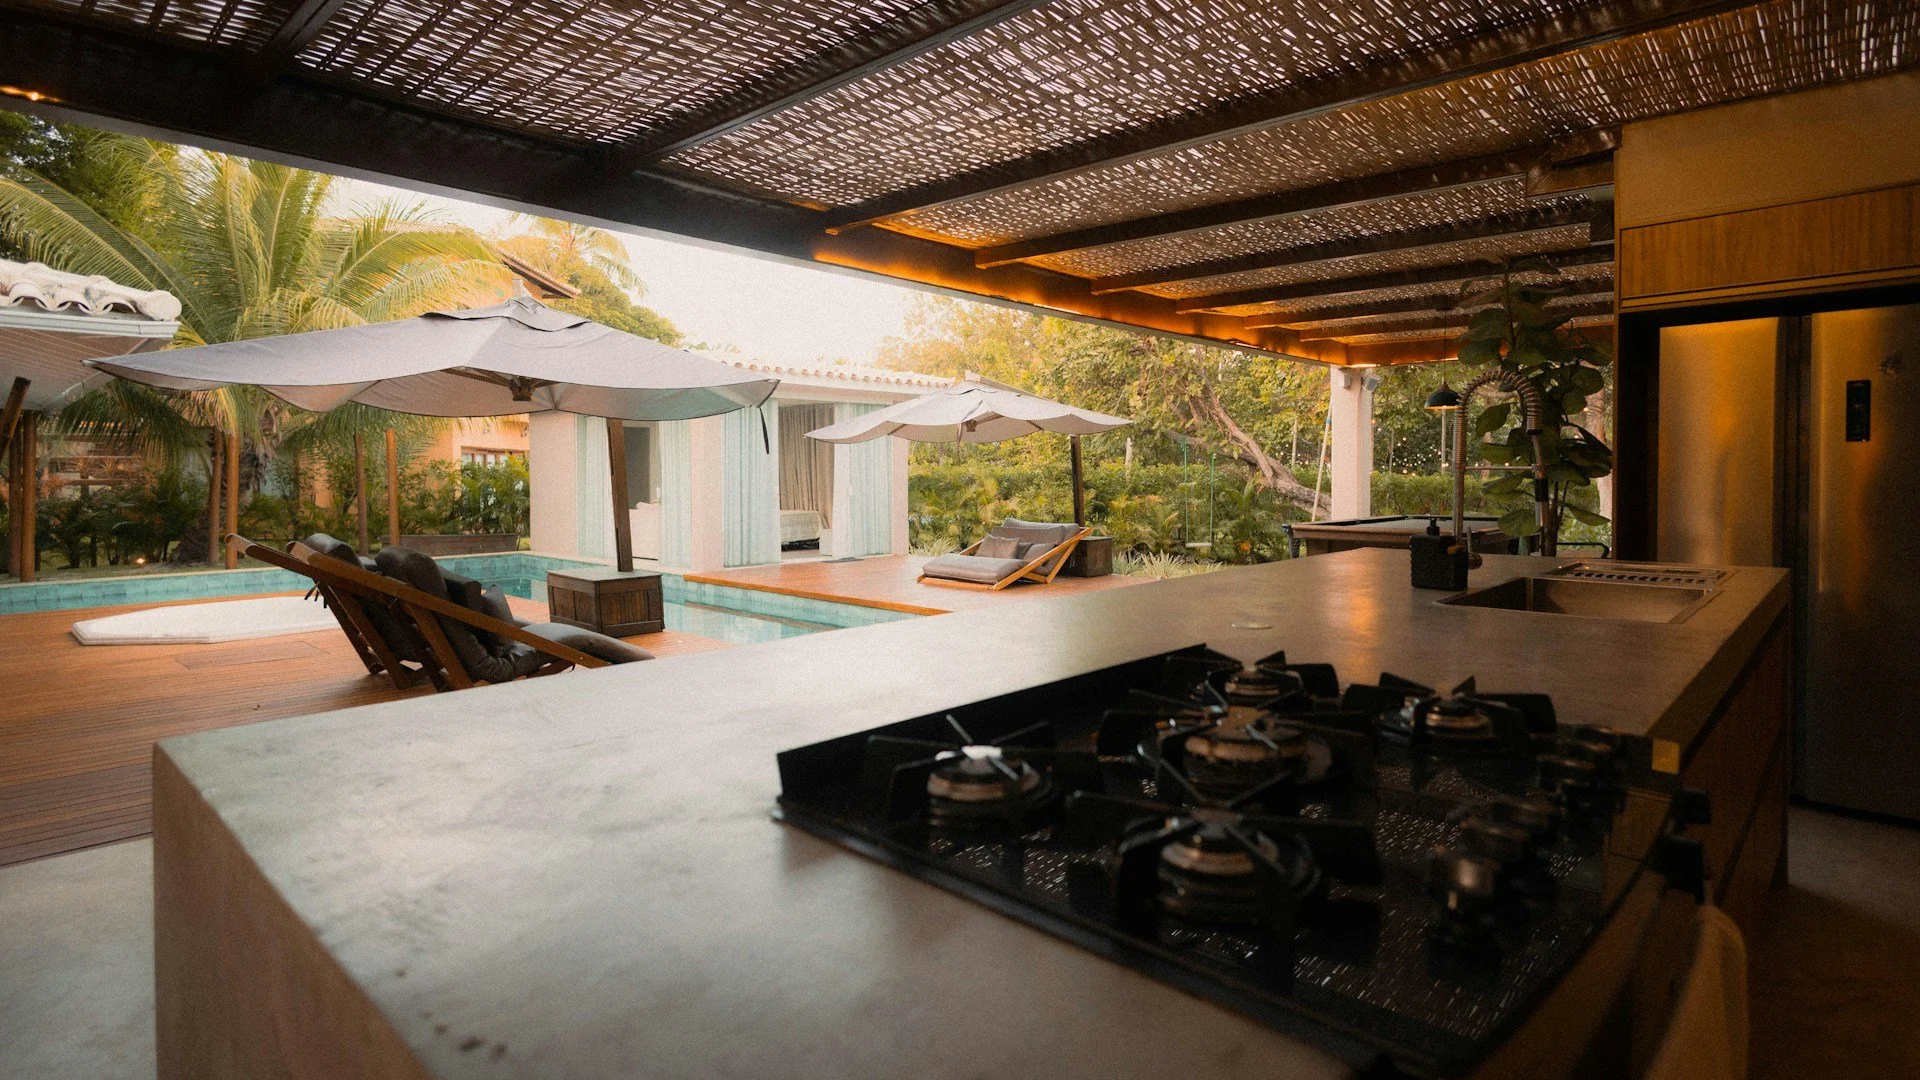
The smartest outdoor kitchens start with the view, not the appliances. Before we think about plumbing lines or gas, we look at where your yard already shines. That might be the sunset over the hills, a line of palms, a downtown skyline, or the shimmer of your pool.
We like to walk the property and ask a few simple questions:
Where do you naturally pause and look out?
What do you see from key rooms indoors, like the kitchen or living room?
Where does the light feel the best in the early evening?
Once we find those sightlines, we can orient the main cooking and prep zone so the person at the grill faces the view and the guests. No one wants to stare at a fence while everyone else enjoys the skyline behind them. When the cook can look out and talk with people across the counter, the whole space feels more social.
Los Angeles lots come in many shapes, and each one handles views a little differently:
Hillside decks often have one long, dramatic view, so we like to run the kitchen parallel to the edge, with low backsplashes and open railings.
Narrow side yards usually work best with the kitchen against one wall, keeping the center area and any view line to the back open.
Deep lots with a pool in the middle often put the pool as the main view, so we face the grill and bar toward the water.
Flat, wide yards can handle a kitchen that gently turns the corner to catch both the pool and distant hills.
We also think about privacy. You might want to block a neighbor’s window without losing that last slice of sunset. Low walls, planters, or glass railings can give a sense of separation while still keeping your sightlines clear.
Smart Layouts for Slopes, Small Yards, and Big Views
Once we know what you want to look at, then we pick a layout that fits the space. Different shapes work better for different Los Angeles yards.
Common outdoor kitchen layouts include:
Straight-line layout, which is great along a wall or railing and keeps everything simple and view-friendly.
L-shape, which adds counter space and a natural corner for prep or bar seating.
U-shape, which creates a full cooking station for serious hosting, best in larger yards.
Island-style, which can float in the middle and give 360-degree views if you have the room.
On hillside lots, we often use steps or terracing. One level might hold the main grill and sink, and a lower or upper level might handle bar seating or a prep station. This keeps counters at a comfortable height, but still lets your eyes move right over any rails or plantings to the view beyond.
Tight urban yards call for a more streamlined plan. A straight run with:
Grill
Compact sink
Under-counter fridge
A raised bar section
can hold everything you need without blocking the view from your indoor rooms. A peninsula bar that sticks out from one end of the kitchen can give you seating while keeping the main view line open.
Flow is just as important as the shape. We like to:
Keep a clear path between the indoor and outdoor kitchens for fast trips with food.
Place grill, sink, and fridge in a logical, simple sequence.
Aim the grill so smoke blows away from the best viewpoints and covered lounge areas.
When the layout respects both the view and how you move, the space feels calm and easy.
Coordinating with Pools, Fire Features, and Seating
An outdoor kitchen does its best work when it is part of a whole outdoor scene. Since we design pools and backyards together, we think about how all the pieces line up around the same focal point.
If the main view is your pool with the city beyond, we might:
Place the kitchen on one side of the pool, facing in.
Run the bar along the edge so guests look across the water and out to the horizon.
Align a low, linear fire feature with that same axis for nighttime drama.
Seating can make or break a view-focused yard. We like to:
Turn bar stools toward the pool or skyline, not the house wall.
Build benches along the view edge, with backs against a planter or low wall.
Use flexible lounge chairs that can swivel between conversation and the view.
Fire features are a powerful tool for LA evenings. A long, slim fire pit at the edge of a seating area can frame the view without cutting it off. Fire bowls near the pool can reflect in the water and give a resort-style glow without towering over the sightline.
Landscaping is the soft layer that finishes everything. Low-profile plantings in front of the view, taller trees framing the sides, and shade elements that do not chop across your horizon all help. We like to keep taller trees off to the edges so you still feel that open, big-sky feeling at dusk.
Materials, Shade, and Lighting for LA Evenings
Outdoor kitchen design in Los Angeles has to respect sun and heat. Surfaces need to stay comfortable to touch and hold up to year-round outdoor use. Hardscape finishes like stone, tile, and stucco can all work well when they are chosen for durability and color.
We usually lean toward:
Lighter tones that reflect some heat, especially on counters.
Non-glare finishes so you are not squinting at shiny reflections.
Materials that pair nicely with your pool deck and the house exterior.
Lighting matters just as much as materials. At night, you want to see what you are doing while still enjoying the glow of the city or your backyard. Layered lighting is the key:
Task lighting at the grill and prep zones so cooking is easy and safe.
Under-counter or toe-kick lighting to mark edges and steps.
Soft ambient lighting around seating and trees so your eyes can still pick up distant lights and sky colors.
Shade is a big piece of comfort, but we never want it to chop off the view. Slim pergolas, retractable awnings, and slatted structures that block the high sun while leaving the horizon open all work well. Umbrellas can be a simple choice too, as long as they are placed so they do not sit right in the center of your best sightline.
Plan Your View-Focused Outdoor Kitchen with Smart Swim
When you are dreaming about your own yard, it helps to walk outside at different times of day. Late summer and fall evenings are great for this. Notice where the light softens, where the breeze feels good, and which angle toward the hills or pool makes you stop for a second.
At Smart Swim in Los Angeles, we design pools, spas, outdoor kitchens, and landscaping as one connected plan so your views, social areas, and cooking spaces all support each other. Before we start sketching layouts, we like to talk through how you cook, how you like to host, and which views you care about most. That way, your finished outdoor kitchen feels less like a collection of parts and more like the place where your whole backyard, and your favorite LA views, finally come together.
Get Started With Your Project Today
Imagine stepping into a backyard that feels like a natural extension of your home, with every detail tailored to how you cook, relax, and entertain. At Smart Swim, we work closely with you to plan and build a custom space that reflects your style and makes outdoor living effortless. Explore how our outdoor kitchen design in Los Angeles can transform your yard, then contact us to schedule a consultation and bring your vision to life.