

LA Pool Outdoor Kitchen Utilities: Gas, Electric, Drainage, Venting, Codes
Late September in Los Angeles is still pool party season, and an outdoor kitchen next to the water feels like a natural upgrade. If you are planning an outdoor kitchen in Los Angeles, the fun part is choosing the grill, counter surface, and bar seating. But the part that actually makes it work every single weekend is the hidden system underneath it all: the gas, electrical, drainage, ventilation, and safe clearances that keep your space comfortable and code compliant.
When your kitchen sits by a pool and spa, those hidden details matter even more. Fire risk, earthquakes, close neighbors, and local building codes all shape how and where lines can run. At Smart Swim, we see what happens when utility planning is an afterthought: trenching that has to be reopened, inspections that stall, and layouts that never feel quite right. Careful planning up front creates an outdoor kitchen that looks great, runs safely, and is ready for year-round use.
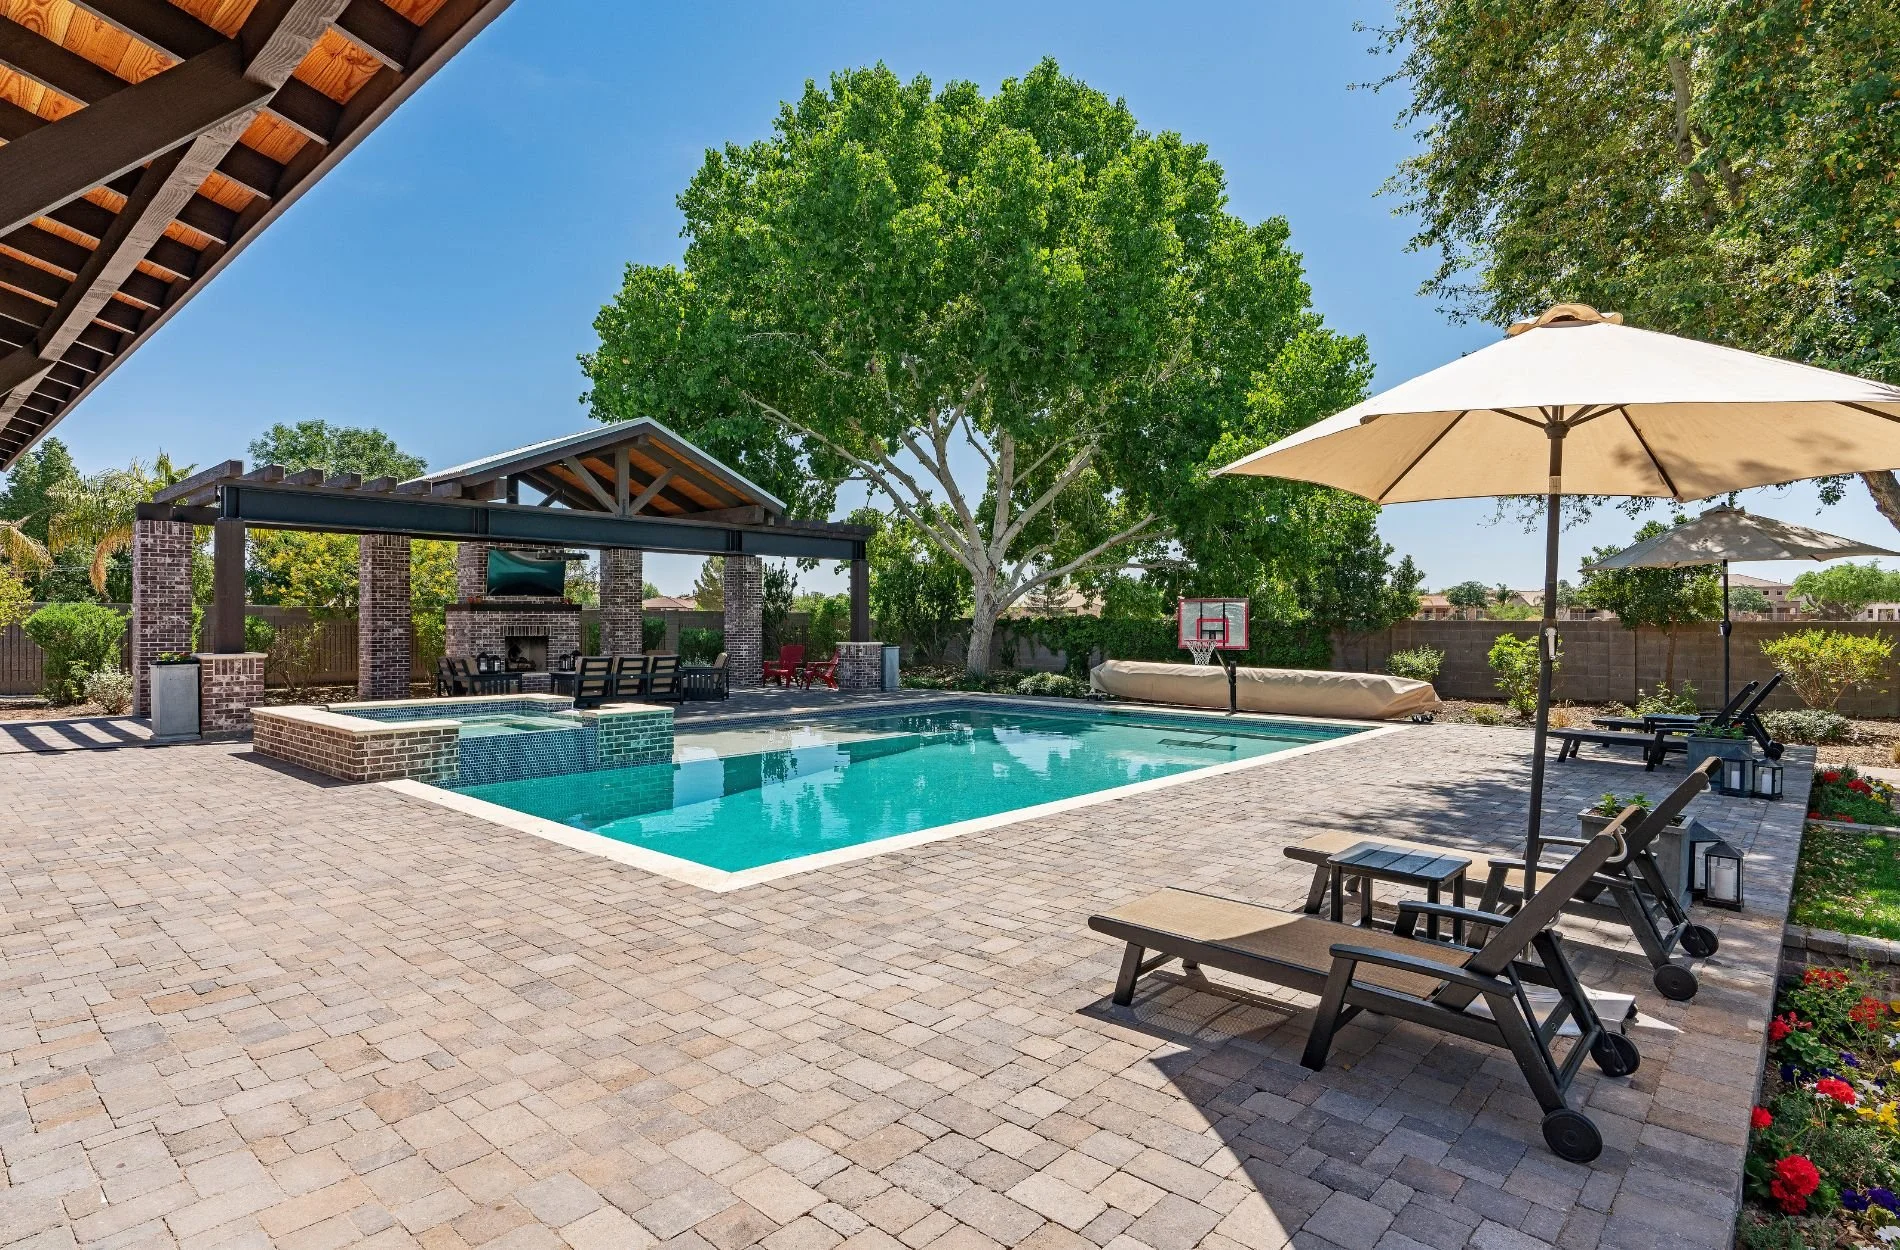
Plan a Code-Safe Outdoor Kitchen That Works Year-Round
A backyard cooking area is more than a pretty island with a grill. It is a small building system, with gas, power, water, and venting, sitting out in the open. When that system is next to a pool, the stakes go up.
Good utility planning helps you:
Keep people safe around fire, gas, and water
Pass inspections without repeat-visit inspections or last-minute changes
Avoid cutting into new concrete or pavers later
Use your space comfortably day and night, in every season
Los Angeles also has its own set of concerns. Fire danger affects where gas lines can run and where open flame can sit. Seismic activity pushes us to think about flexible connections and support. Dense neighborhoods and strict codes affect clearances from property lines, windows, and overhangs. A design-build approach that includes utilities from day one keeps all those pieces working together with the pool, spa, and hardscape.
Start with Smart Layout and Utility Zones
Before anyone talks trenching or pipe sizes, we like to map how you will actually move and cook outside. Think of basic zones:
Cooking zone, grill, side burner, pizza oven
Prep and cleanup zone, counter and sink
Cold zone, fridge and ice maker
Social zone, bar seating and lounge chairs
We lay these out relative to the pool, the back door, and property lines. A simple “work triangle” between grill, sink, and fridge helps you move easily, while social zones sit just outside that triangle so people can gather without blocking the cook. Paths from the house to the pool should be clear, direct, and not cut straight through the hot side of the kitchen.
Your appliance list shapes the utility plan. A gas grill, side burner, heaters, pizza oven, and possible fire feature all add to gas demand. Fridges, ice makers, lighting, outlets, and a TV need electrical circuits. Sinks and some appliances need plumbing. Those decisions must be made before concrete, pavers, or decking are poured, so the lines can go in the right places the first time.
Placement can also save money and disruption. Many outdoor kitchens benefit from sitting reasonably close to existing gas and electrical panels. We look for ways to:
Shorten trench runs without blocking views
Keep a safe buffer from the pool edge
Protect lines from tree roots and existing pool plumbing
We also pay attention to comfort and access. Wide, step-free paths, non-slip surfaces, and clear sightlines help everyone move around easily. Keeping the main kid path from house to pool away from the sizzling grill zone is a simple way to reduce stress during busy gatherings.
Gas and Electrical Runs for Poolside Reliability
Gas planning is not just “tap the closest line.” Each appliance has a BTU rating, and those numbers add up quickly once you include a large grill, side burners, maybe a pizza oven, and any gas pool or patio heaters. The total load helps determine:
Gas line size so all appliances get steady pressure
Line material suitable for underground use
Whether the home’s existing gas service needs an upgrade
Trenching for gas has to follow depth and separation rules. Lines often need to be sleeved when they pass under concrete or pavers. We plan routes that avoid pool plumbing, drainage lines, tree roots, and irrigation while also tying into the pool equipment pad when needed.
Electric planning is just as important. An outdoor kitchen in Los Angeles often includes:
Dedicated circuits for refrigerators and ice makers
Task and ambient lighting around counters and paths
GFCI outlets for blenders, small appliances, and charging
Under-counter or toe-kick lighting for nighttime safety
Connections for pool equipment controls and landscape lighting
Near water, GFCI protection is a must, and all conduit, boxes, and fixtures must be rated for outdoor use. We also like to future-proof by planning extra capacity or conduit runs for things like heat lamps, a sound system, or a larger TV, so you are not opening up your brand-new deck later.
Drainage, Slope, and Keeping Water Away From the House
An outdoor kitchen has to manage three kinds of water: sink wastewater, day-to-day cleaning water, and rain. Even in a dry climate, short intense storms can test the system.
For sinks, you generally have a few code-friendly paths:
Tie into existing sewer lines where access and slope allow
Run to a new, approved drainage connection designed for the kitchen
Avoid informal or illegal graywater set-ups that can cause health and permit problems
Surface drainage is just as important. We slope patios gently away from the house and away from the pool so dirty water does not wash into the pool or back toward your foundation. Trench drains or area drains near the kitchen front help catch wash water and rainfall, stopping puddles from forming under cabinets, grill bases, and bar seating.
Many Los Angeles properties sit on hillsides or in canyons, which adds another layer. There we look closely at:
Erosion control around slopes and retaining walls
French drains or subsurface systems to move water safely
How runoff might affect neighboring properties
Protecting the pool shell and hardscape from soft or shifting soil
Handled well, you get a dry, solid, low-maintenance space that feels good underfoot.
Ventilation, Clearances, and Safe Heat Zones
Cooking creates heat, smoke, and sometimes grease, so ventilation is a big part of planning, especially under patio covers or pergolas. Many covered outdoor kitchens need a vent hood above the grill sized to handle the output of the equipment. That means picking:
A hood sized wider than the grill
A fan with enough CFM for the grill’s heat and smoke
A duct route that exits in a safe, code-compliant spot
Outdoor-rated fans and electrical components
Clearances keep fire away from anything that can burn. Codes and manufacturers set minimum distances between the grill and walls, posts, cabinets, eaves, and overhead structures. We also pay attention to distance from pool water to keep swimmers comfortable and to avoid smoke blowing right across the water.
Built-in grills need vent panels in the island base so gas cannot collect in a closed cavity. Placement depends on gas type, with different positions for natural gas and propane since they behave differently when they leak. Good airflow in the island is a simple safety feature that is easy to add when it is planned early.
In Los Angeles, close neighbors and HOAs may also care about smoke and noise. We study wind patterns in your yard, so cooking zones sit where smoke naturally drifts away from main seating and pool areas. Quiet, efficient fans help keep the peace while still clearing the air.
Permitting, Inspections, and an Integrated Approach
Outdoor kitchens often trigger permits for gas, electrical, drainage, and structural work. When there is a pool involved, all of that ties into pool and spa permits too. Local inspectors typically check:
Proper gas pipe sizing and approved materials
Shutoff valves in visible, accessible locations
GFCI outlet placement and grounding
Clearances from structures and property lines
Accessible cleanouts and vents for drainage
Handling the pool, outdoor kitchen, hardscape, and landscape as one integrated project keeps everything aligned so trenching, utilities, and inspections happen in a logical sequence. That helps reduce rework and keeps your yard from being opened up again and again. When planning starts in the fall, there is usually enough time to design, secure permits, and build so the space is ready for spring and early summer entertaining.
Utility planning might not be the flashiest part of your vision, but it is the foundation of a safe, comfortable outdoor kitchen in Los Angeles that works the way you expect. Thoughtful layout, right-sized gas and electrical runs, smart drainage, and clean ventilation all work together so you can enjoy your pool area without worrying what is happening under the surface. Smart Swim focuses on tying those pieces together with your pool and outdoor living design so your backyard feels like one complete, resort-style space built to last.
Get Started With Your Project Today
If you are ready to create a custom backyard retreat, we are here to help you plan and build the perfect outdoor kitchen in Los Angeles. At Smart Swim, we take the time to understand how you live and entertain so your space feels effortless and inviting. Tell us about your ideas and goals, and we will guide you through every step of the design and construction process. Reach out today through our contact page to schedule a consultation.