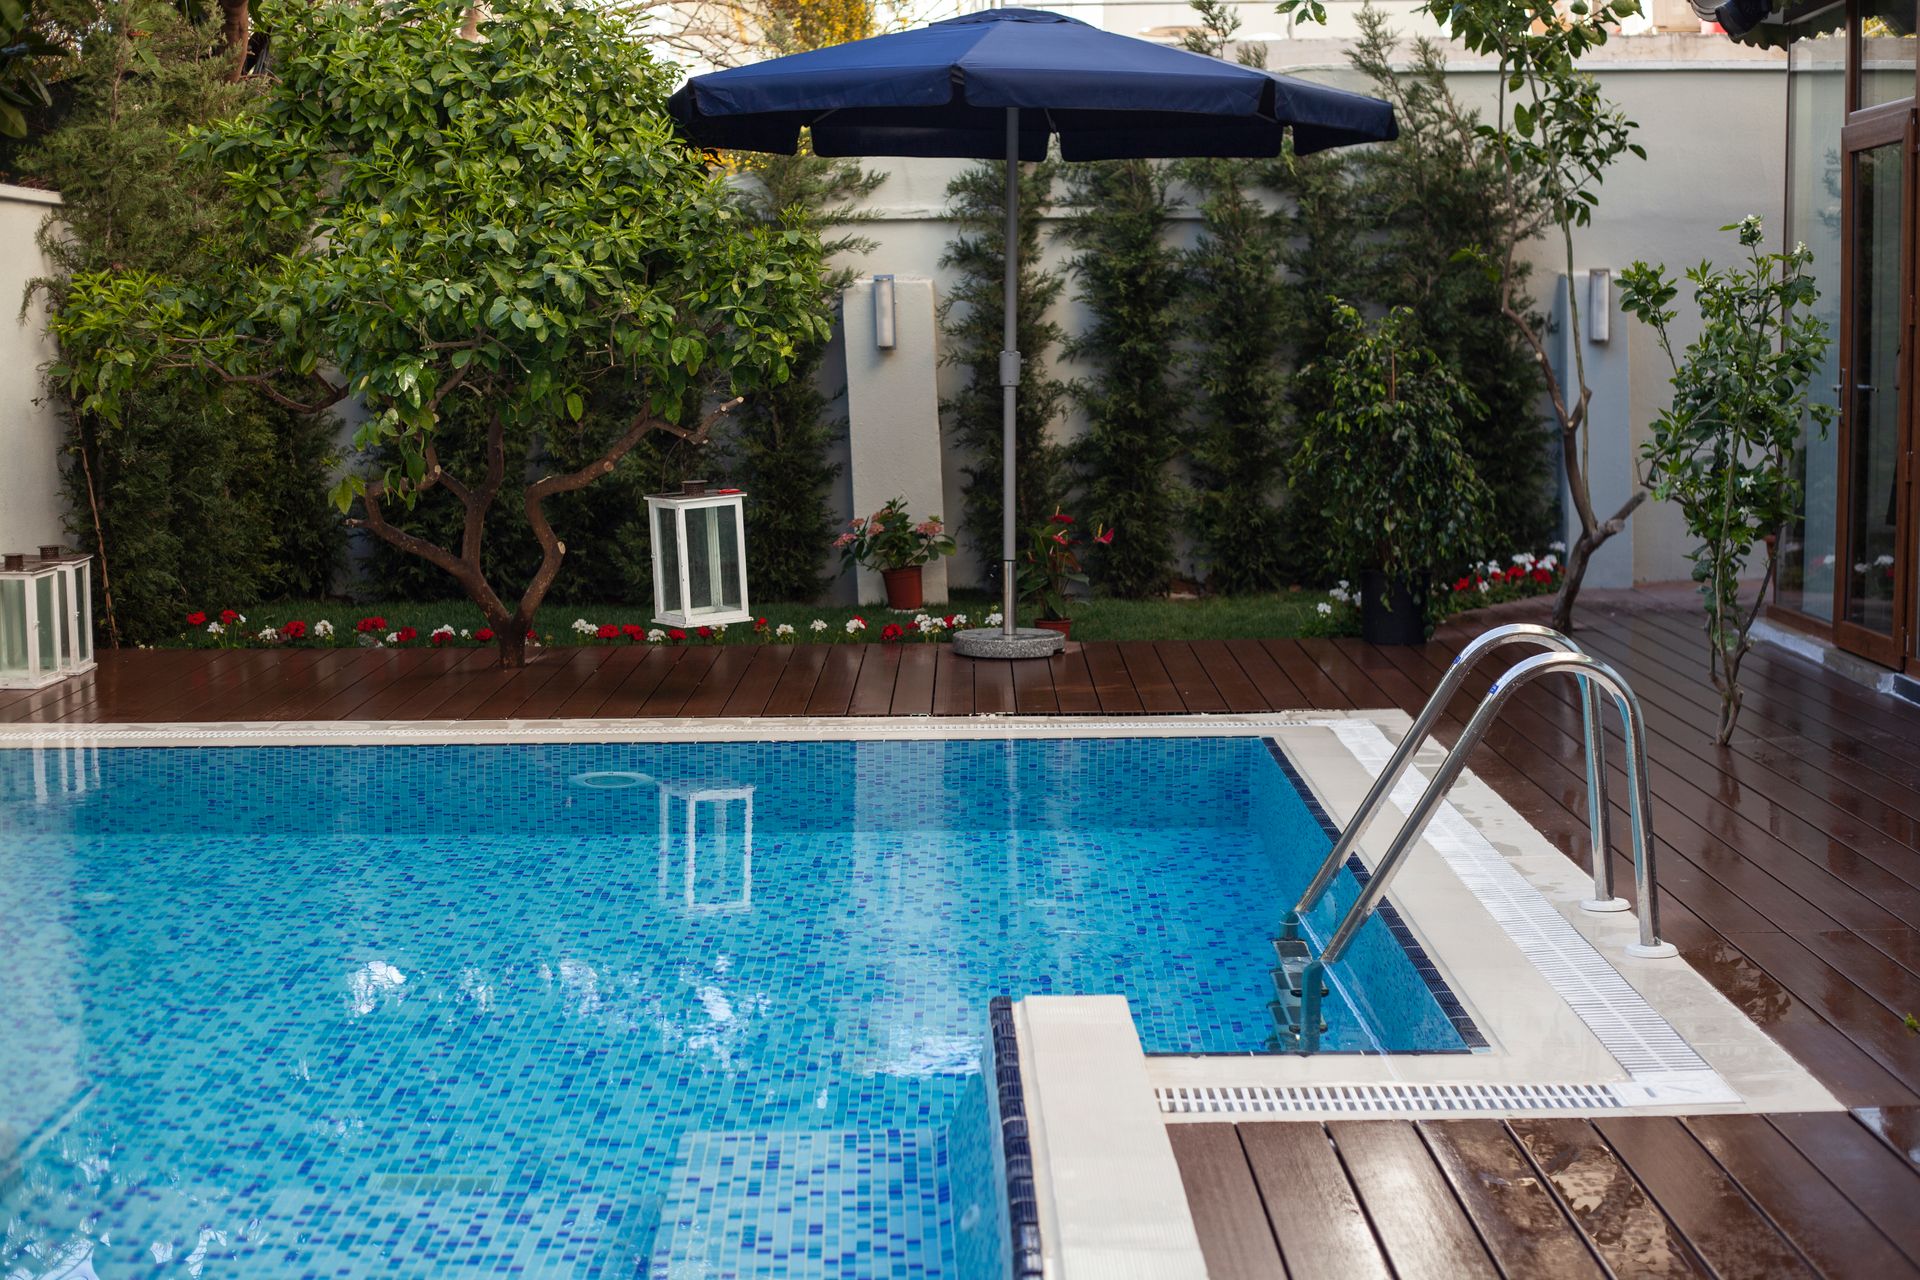
Turn a Tight Culver City Yard Into a Private Retreat
Pool construction in Culver City can work beautifully on a compact property when every part of the yard has a purpose. Close neighboring homes, irregular lot lines, limited access, and small backyards are common challenges, but they do not have to limit what your outdoor space can become.
A custom pool can turn an underused yard into a place for relaxing, entertaining, exercising, and enjoying more time at home. The key is planning the pool, patio, seating, planting, and walkways as one connected space, rather than trying to fit separate features wherever room is left.
At Smart Swim, we design pools, spas, patios, outdoor kitchens, fire features, hardscaping, and other outdoor living elements around the space you actually have and the way you want to use it. On a tight urban lot, early site planning, smart feature choices, permitting, access, and construction coordination all matter.
Pool Construction in Culver City Starts with Site Planning
A small backyard leaves less room for last-minute changes. Before we settle on a pool shape, finish, or water feature, we begin by looking closely at the property itself. That early work helps us identify what is possible and build a design that feels intentional from the start.
Each Culver City yard has its own conditions. Property lines, setbacks, easements, utility locations, existing structures, trees, slopes, drainage patterns, and access paths can all affect where a pool belongs. A narrow side yard or a shared driveway, for example, may shape how crews and materials reach the backyard.
Your priorities guide the design, too. Some families want a clean, straight pool for swimming laps. Others care more about a quiet spa, a shallow place to lounge, or a compact pool that makes gatherings feel special. We help you weigh those goals against the available area, so the finished yard supports how you live.
A coordinated plan looks beyond the water. We consider the surrounding patio, circulation paths, drainage, lighting, planting, privacy features, and places to sit. When these pieces are designed together, even a limited footprint can feel more open and useful.
Local requirements and site conditions can also affect the project scope. Working with qualified pool professionals gives you a clearer path for reviewing applicable requirements and confirming the details before construction begins.
Compact Pool Designs Can Multiply Outdoor Living Space
A smaller yard does not call for a smaller vision. It calls for features that do more than one job. The right compact pool can serve as a visual centerpiece, a place to cool off, a workout zone, and an inviting backdrop for outdoor meals or evening gatherings.
Pool shape plays a big part in making the most of a tight lot. Rectangular pools often fit neatly beside a patio and can support lap swimming. Geometric or L-shaped designs may work better around a corner, a patio edge, or an irregular property line. Freeform pools can soften the look of a yard where straight lines do not make sense.
Features can add comfort and function without taking over the yard:
An integrated spa can provide a separate place to unwind without building a second water feature.
Bench seating creates a spot to gather in the pool while keeping the layout compact.
Tanning ledges or Baja shelves offer shallow water for lounging.
Swim jets can support exercise in a smaller pool footprint.
Built-in lighting, spillways, and simple water features can add atmosphere after sunset.
The area around the pool deserves just as much thought. Raised planters, built-in benches, vertical planting, and streamlined patio materials can preserve open floor space while still giving the yard character. A compact grill station or outdoor kitchen can often fit into a carefully selected corner, leaving room for seating and circulation.
Sightlines from inside the house matter as well. In a compact backyard, the pool may be visible from the kitchen, living room, or bedroom every day. Materials, lighting, hardscaping, and planting should work together so the view feels finished in daylight and at night.
Early Planning Keeps Tight Lot Construction Moving
Construction on an urban property takes coordination. Limited access does not prevent a pool project, but it does mean that the work needs a clear plan before equipment arrives. We review how excavation equipment, concrete, plumbing materials, and finish materials can move through or around the property with as little disruption as possible.
Narrow gates, side yards, driveways, and shared access areas can all shape the construction approach. Some projects may require specialized equipment or alternate access plans. Planning these details early helps avoid surprises and keeps work areas more organized.
Although every project has its own schedule, pool construction commonly follows a sequence like this:
Design development and permit planning
Excavation and structural work
Plumbing and electrical installation
Decking, hardscaping, and pool finishes
Lighting, planting, final details, and pool startup
Timing can change based on inspections, material availability, site conditions, and the features included in the design. A clear sequence helps everyone understand what comes next and why some steps must be completed before others.
Close quarters also make neighbor awareness important. Construction can bring deliveries, equipment, parking needs, and noise. Thoughtful scheduling, clear work areas, and early communication can reduce avoidable stress for both your household and nearby neighbors.
Choosing one team that understands pools along with patios, outdoor kitchens, lighting, hardscaping, and planting can simplify coordination. Instead of treating the pool as a separate project, we can plan each part to fit the same overall vision.
Bring Your Culver City Pool Vision to Smart Swim
The best pool construction in Culver City begins with a realistic look at the site and a design that makes every square foot count. Efficient layouts, multifunctional water features, purposeful deck space, privacy planning, and organized construction all help a tight backyard feel like a complete outdoor retreat.
As you think through your project, gather inspiration images and make a short list of what matters most to you. Whether that means lap swimming, spa time, a shallow lounging shelf, an outdoor kitchen, a fire feature, or a pool renovation with new lighting and finishes, those priorities can shape a practical plan for your available space.
Make Your Urban Pool Project Easier
Smart Swim can help you turn site constraints into a clear construction plan that fits your property and goals. Learn how we approach pool construction in Culver City with careful attention to layout, access, and lasting performance. When you are ready to discuss your project, contact us to start the conversation.