

Front Yard Renovation in Los Angeles with Pool-Ready Hardscaping
Transform Your Front Yard Into a Resort-Style Arrival
Front yard renovation in Los Angeles is no longer just about new plants and a fresh coat of paint on the front door. Many homeowners want their entry to feel like the first step into a private resort that flows all the way to the pool in the back. When the front yard, side yard, and backyard work together, the whole property feels larger, calmer, and more inviting.
In this article, we will talk about how front yard renovation in Los Angeles is changing, what pool-ready hardscaping really means, and how to plan for future pools, outdoor living spaces, and lush but drought-smart landscaping. We will also cover permits, safety, and timing, so you can plan a smart project that feels great now and sets you up for a pool later.
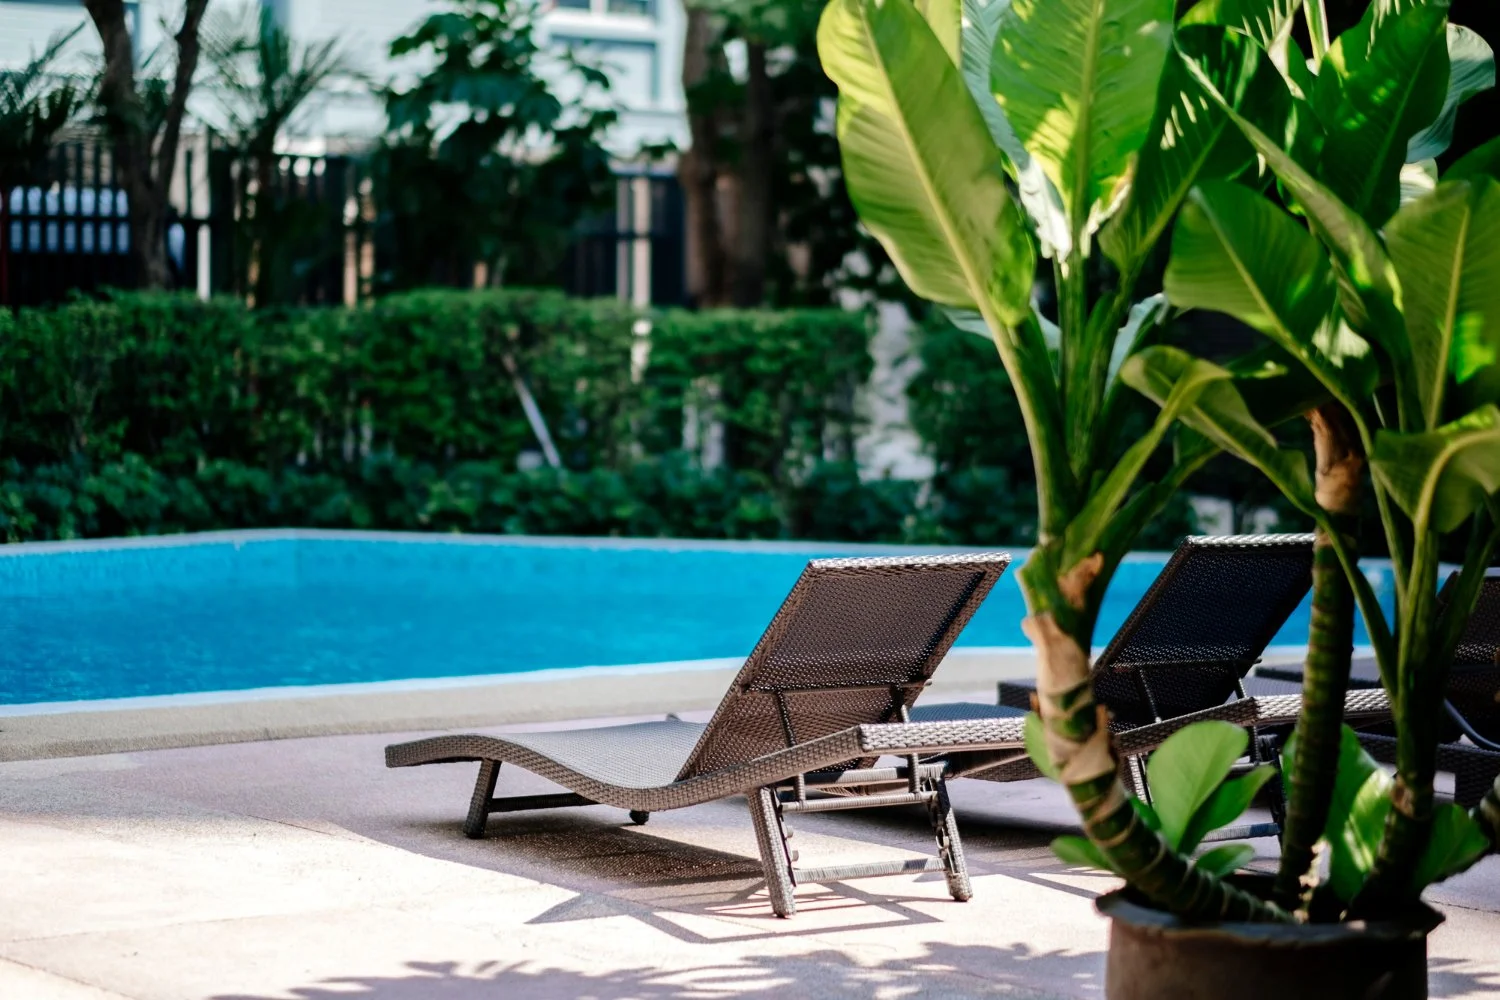
Why Front Yard Renovation in Los Angeles Is Changing
Across Los Angeles, people want to spend more time outside at home. The front yard is becoming part of the daily living space, not just a place for grass and a mailbox. When the entry feels as pulled together as the backyard, the house feels more like a complete retreat.
Several things are driving this change in front yard renovation in Los Angeles:
Year-round outdoor living and space to relax or work outside
Drought-conscious design that still looks green and inviting
Strong first impressions that match high-end interiors and resort-style pools
Need to make the most of smaller or narrow lots
Because many lots are compact, the front yard often has to work harder. It can hold:
An entry court for greeting guests
A quiet seating nook by the front door
A water feature that lines up with a future pool
Pathways that guide people naturally toward side yards and backyard zones
Local conditions matter too. Hot sun, water limits, hillside sites, and neighborhood design rules all play a role in how we shape hardscape, choose plants, and plan lighting. When all of this is thoughtful and connected to a current or future pool plan, the home often feels bigger, easier to use, and more refined.
Designing a Pool-Ready Front Yard Hardscape
Pool-ready hardscaping means thinking ahead so your front yard work will not need to be ripped up when you add or update a pool. It is about planning the bones of the property now so future changes fit in cleanly.
Key behind-the-scenes pieces include:
Grading, so water flows away from the house and future pool areas
Drainage paths and surface drains that can tie into later pool decks
Utility routes for power, gas, and water that will serve outdoor kitchens or pool equipment
Structural elements like walls, steps, or decks sized and placed for future connections
On the surface, the big design moves matter just as much. Driveways and motor courts can be more than parking. With decorative pavers, inlays, and simple geometry, they can feel like the front plaza of a boutique resort. Wide walkways can double as casual gathering spots, with room for planters, benches, and future gate locations that lead toward the backyard and pool.
When we choose materials, we like to think about how they will feel under bare feet one day. For a unified front yard and pool area, it helps to use:
Slip-resistant stone or concrete pavers
Light or mid-tone colors that stay cooler in strong sun
Textures that work for both driveways and pool decks
Lighting is another piece of the pool-ready puzzle. Low-voltage path lights, step lights, and soft uplights on trees can be placed now with plans to continue the same style around a future pool. That way the property has one calm, consistent glow at night instead of a mix of competing styles.
Blending Landscaping, Privacy, and Pool Planning
Landscaping in the front yard has to do more than look pretty from the street. It can guide views, give privacy, and hint at what is coming in the backyard.
We often think in layers:
Low groundcovers and gravel to soften the edges of pavers
Medium shrubs and hedges that screen parked cars or nearby houses
Taller trees placed to block second-story windows without shading the whole yard
With the right layout, plants can also frame views toward the side yard or a future pool. Even if the pool is not there yet, a simple line of trees, a low wall, or a sculptural plant bed can mark the axis where the pool will go later.
Because water is limited in Los Angeles, drought-tolerant planting is important. You can still get a lush, resort-like feel with:
Mediterranean and California-native plants
Drip irrigation zones that deliver water right to the roots
Decorative gravel, stone, or low groundcovers that match poolside planting styles
We also plan how people move through the space. Paths from the driveway and sidewalk should naturally lead to the front door, then to side gates or courtyards that point toward the pool. This avoids dead ends and awkward narrow spots that feel cramped during parties.
Comfort and safety tie everything together. Shade structures near the entry can echo future pergolas or cabanas by the pool, using similar posts, colors, or patterns. Wind patterns and sun angles affect where you want tall plantings, shade trees, and sitting areas, as well as the future best spot for the pool and loungers.
Permits, Codes, and Practicalities for LA Properties
Front yard renovation in Los Angeles is about style, but it also has to work within local rules. Before finalizing a hardscape or pool layout, it is important to understand:
Zoning codes that control how close you can build to the street
Front yard setback requirements that shape walls, gates, and courts
Any neighborhood or HOA guidelines that affect fences, colors, or front yard uses
Grading and drainage decisions in the front yard can make or break a future pool plan, especially on hillside or sloped lots. When we shape the land, we look ahead at where the pool may sit, how deep it might be, and how retaining walls, stairs, and terraces can support that layout without major changes later.
Safety items can also be woven into the front yard design from the start. These may include:
Locations for future self-closing gates along the side yard
Wall heights and fence styles that can later form part of a pool barrier
Hidden zones for equipment that stay easy to reach but out of everyday sight
Working with a design-build team that understands Los Angeles permits and typical review steps can help keep the process smoother and reduce the chance of big changes halfway through construction.
Seasonal Timing for a Seamless Summer Reveal
Since this is a summer read, many people are already thinking about how they want their place to look by next summer. Late summer is a smart time to start design work, collect any needed approvals, and plan out construction while the calendar is still open.
On a typical project, we like to phase the work so that each step sets up the next:
Careful demo of the old front yard and any failing hardscape
New grading, drainage, and underground utility prep for a future pool
Installation of driveways, paths, walls, and possible shade elements
Final planting and lighting, timed so plants have time to settle in
Designing with seasonal flexibility helps the space feel good year-round. A front court with soft lighting, a fire bowl, and comfortable seating can feel cozy for cooler evenings later in the year. When warm weather returns, that same space can act as the welcoming front lounge of a larger resort-style yard that flows all the way to the pool.
Get Started With Your Project Today
If you are ready to transform your outdoor space, our team at Smart Swim is here to help bring your vision to life. Explore how we handle front yard renovation in Los Angeles to see what is possible for your home. We will walk you through every step, from design concepts to the final walkthrough. Have questions or want a tailored estimate for your property? Simply contact us and we will follow up promptly.